business Project Type: Flats

location_on Location: Selaiyur

construction Possession: Ready to move

straighten Sqft Range : 1440 - 1607 Sq.ft

apartment Total Floor : 3

sell Price/Sqft : ₹ 8000 /- Only

bed Bedrooms: 3 BHK

codeNo of Units : 18

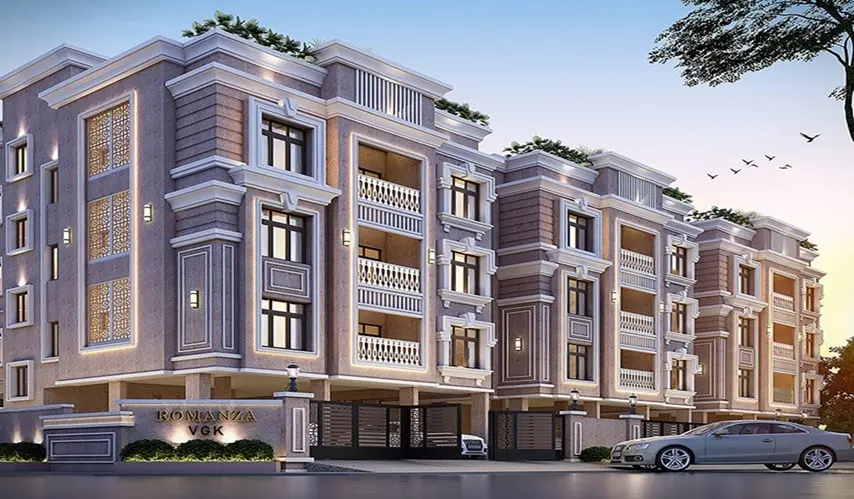
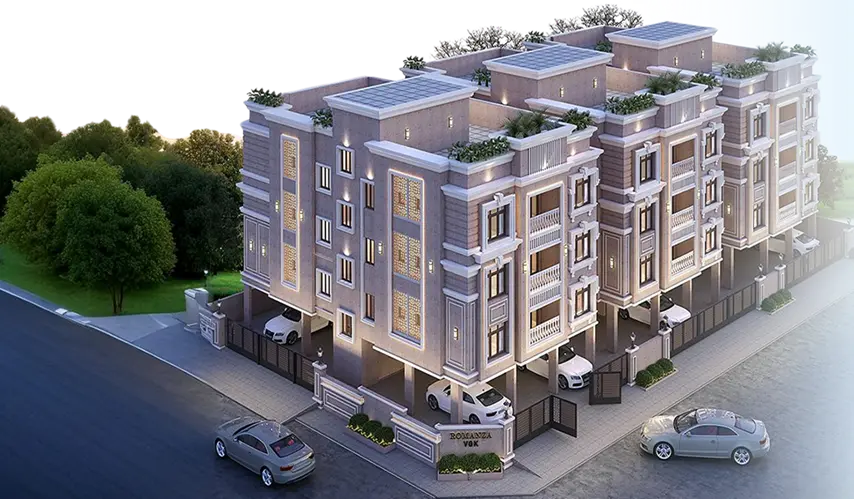
Sometimes the best homes are the ones that make everyday life feel simple, comfortable, and well connected. VGK Romanza, developed by VGK Builders Pvt. Ltd. and located in Selaiyur, chennai, is built exactly with that idea in mind.

This ready-to-move residential project includes only 18 spacious units, planned across three floors in a pretty calm way. The home sizes range from 1,440 to 1,607 sq. ft., and each apartment gives your family enough room to breathe, relax, and spend time together without feeling crowded.

Apart from the space, it also adds practical details that bring real worth to everyday routines in a 3 BHK. There is an EV charging point, so your lifestyle stays more future-ready. Potable groundwater means residents get a steady water supply without much hassle. Also, lift access on every floor makes getting around the building simple and convenient, mainly for children and senior citizens.

VGK Romanza in Selaiyur has a fairly smooth reach. Since the number of units is limited, the residences feel more spacious, and the whole place is basically ready to move in, so it becomes a good choice for families looking for a calm home in a well-connected area.

Type Area (sq.ft) Price Floor Plan
3 BHK Flats 1440 sq.ft ₹ 1.15 Cr -
3 BHK Flats 1513 sq.ft ₹ 1.21 Cr -
3 BHK Flats 1515 sq.ft ₹ 1.21 Cr -
3 BHK Flats 1520 sq.ft ₹ 1.22 Cr -
3 BHK Flats 1590 sq.ft ₹ 1.27 Cr -
3 BHK Flats 1607 sq.ft ₹ 1.29 Cr -

EV Charging Station

Potable ground water

CCTV Surveillance

Lift Facility

Structures

  • C.C Framed structure as per structural design

  • Masonry: External walls 200 mm & Internal walls 100 mm.

  • Floor Height: Floor height (including slab) Will be maintained at 2950 mm.

Wall Finish

  • Internal walls & Ceiling: Finished with 2 coats of putty, 1 coat of primer & 2 coats of premium emulsion Paint.

  • Exterior walls: Texture wall putty & 2 coats of Exterior Emulsion Paint with colour as per architect’s design.

  • Bathroom: Ceramic tile up to 10 ft height of size 2′ x 1′.

  • Kitchen: Ceramic wall tile up to 4 ft height of size 18″ x 12″ & above the counter top finished level.

Joinery

  • Main door: Wide & Fancy TEAK WOOD main door of size 900mm x 2025mm with & 40mm thickness.

  • Ironmongeries like digital door lock system of yale / Godrej, tower bolt, door viewer, safety latch, magnetic catcher, etc.

  • Bedroom doors: Good quality door of size 800 mm x 2025 mm with & 30mm thickness VIOLET WOOD Frame & Membrane Shutter/Laminated Door – AVT APEX.

  • Ironmongeries door lock system of yale/godrej tower bolt, safety latch, magnetic catcher, door bush, etc.

  • Bathroom doors: Good quality door of size 675 mm x 2025 mm with & 28mm thickness for WPC Door / Film Coated Door with waterproofing on inner side.

Flooring Finishes with Skirting

  • Living, Dining, Bedrooms, Kitchen: Somany Tiles of size 4′ x 2′.

  • Bathroom: 1′ x 1′ Anti Skid Tile with spacer.

  • Balcony & Utility: Anti Skid Somany Tiles with spacer of size 16″ x 16″.

  • Private Open Terrace (If applicable): Anuj tiles of size 1′ x 1′.

Kitchen and Dining

  • Kitchen: RCC Platform & Black Galaxy Granite with Granite Beading.

  • CP Fittings: Sink wall mount top Kohler.

  • Quartz Kitchen Sink: Nirali / Prince.

Bathrooms

  • Sanitary Fittings:

  • CP fitting:

  • Attached & Common Bathroom: Concealed closet Tank Geberit With Wall Mounted – Kohler, health faucet, single lever diverter with rain shower.

  • Common Wash Basin: Parryware box cabinet with Mirror.

Windows

  • Windows: UPVC Frame & Sliding shutter with see through Pinned Glass & MS Grill on Inner side (wherever applicable).

  • French door: UPVC frame & doors with S.S Mesh & toughened clear glass without grill.

  • Ventilator: UPVC frame of fixed louvered with MS Grill.

Electrical

  • Power supply: 3-phase power supply connection.

  • Safety Device: MCB (Havells).

  • Switches & Sockets: GM Modular.

  • Wires:

  • TV: Point in living room area, in any one bedroom & provision in other bedrooms.

  • DATA: Data Point in living room area.

  • USB: Point in living room area & in any one bedroom.

  • Split – air conditioner: Point will be given in living room area/dining area & in all bedrooms.

  • Foot lamp: Provision in all bedrooms.

  • Exhaust fan: Point will be given in all bathrooms & Kitchen.

  • Geyser: Point will be given in all bathrooms.

  • Back-up: Lift, Common Area & Each Flat -1kva.

  • Chimney/Water purifier: Electrical Provision in Kitchen.

  • Video Door Phone: Each flat Main door.

  • Digital Lock: Each flat Main door.

Common to Building Complex

  • Lift: Johnson Elevator of 6-passenger automatic lift will be provided.

  • Name board: Apartment owner name will be provided in ground floor & individual Name Board will be provided to each flat.

  • Lift facia: Granite cladding at all levels.

  • Lobby: Entrance lobby with access control & Glass Doors.

  • Corridor & Staircase floor: Granite flooring at all levels.

  • Staircase handrail:S Handrail.

  • Terrace Floor: Grano flooring / Anuj (Tile 1′ x 1′) Weather tile.

  • Terrace Door: Film Coated Door.

Outdoor Features

  • Water storage: Centralised UG sump.

  • Rainwater harvesting: Rainwater harvesting site (5 feet depth).

  • Safety: CCTV surveillance cameras will be provided in all around the building & Separate camera for every floors lobby & terrace floor.

  • Driveway: Grano flooring / Anuj (Tile 1′ x 1′).

  • Genset: KOEL

Schools

  • Kendriya Vidyalaya

  • School - 04 Mins

  • Zion International

  • Public School - 05 Mins

  • Trileaves International

  • School - 05 Mins

  • MAV Vidyashram CBSE

  • School - 05 Mins

Colleges

  • Bharath University - 05 Mins

  • SIVET College - 07 Mins

  • MCC College - 07 Mins

  • Sri Lakshmi Ammal Engg College - 10 Mins

Hospitals

  • Bethesda Hospital & Child

  • Care Centre - 04 Mins

  • New Life Hospital - 04 Mins

  • AG Multispeciality Hospital - 10 Mins

  • Hindu Mission Hospital - 10 Mins

Transports

  • Tambaram to Velachery Main Road - 02 Mins

  • Camp Road Junction - 02 Mins

  • Tambaram Flyover - 07 Mins

Every family has a different story, and VGK Builders Pvt. Ltd. feels like their home should be part of that whole journey. With 23+ years of experience under their belt, the company has built a steady, trusted presence by crafting residential spaces that are planned with care, aimed at quality, comfort, and functionality.

Over the years, VGK Builders has wrapped up 100+ projects, developed 1 million+ sq. ft. of space, and earned the confidence of 1,000+ happy families. Each development shows a kind of careful planning, dependable construction, and also a solid understanding of what a modern lifestyle really needs, day to day.

Guided by the philosophy, Build Homes that Celebrate Your Unique Journey, VGK Builders keeps moving forward to make living spaces that feel meaningful, where families can grow comfortably, connect easily, and still create those memories that stick around.

Enquiry
Company
VGK Builders Pvt. Ltd.

Builder

OTP expires in 05:00
Project Location

Other Projects Of VGK Builders Pvt. Ltd.

Project Collection of this builder
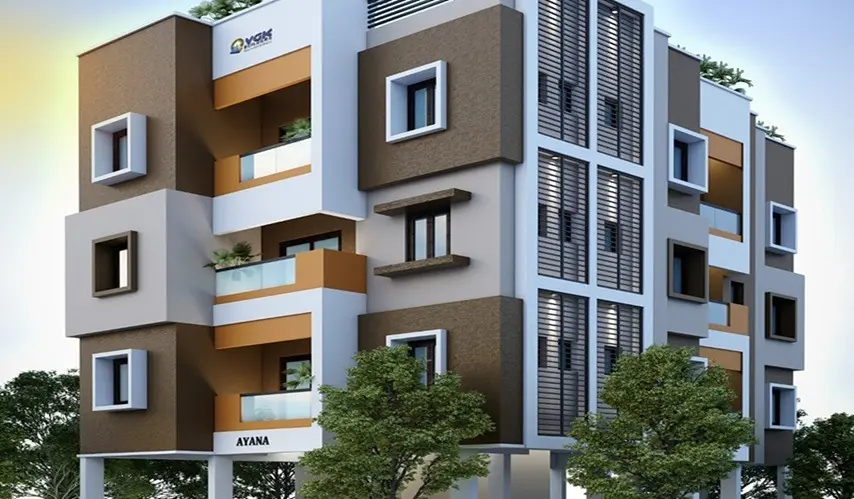
VGK Ayana Aarna Aahana

location_onTambaram East, Chennai

  • straighten Size : 818 - 1108 Sq.ft
  • Possesion : Ready to move

Category : Flats

Starts From : ₹ 62.00 L - 83.99 L
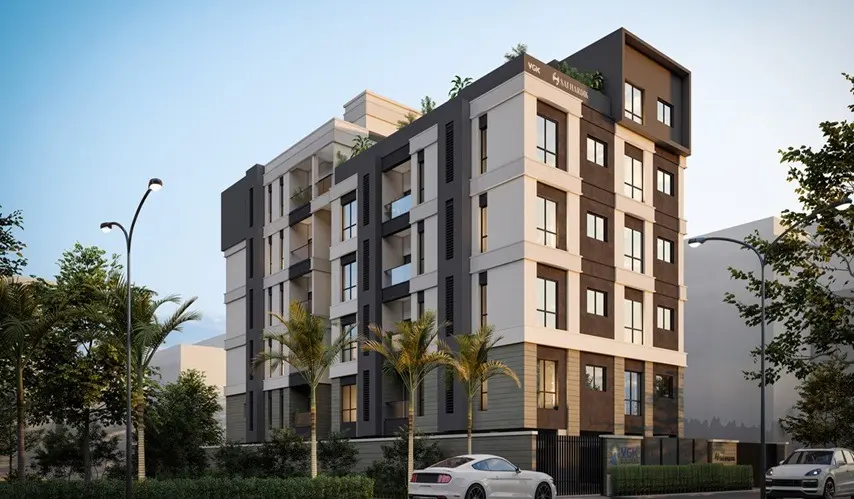
VGK Sai Hardik

location_onTambaram East, Chennai

  • straighten Size : 1195 - 1467 Sq.ft
  • Possesion : Ready to move

Category : Flats

Starts From : ₹ 98.99 L - 1.22 Cr

VGK Romanza is located in Selaiyur, Chennai

Unit sizes of the VGK Romanza ranges from 1440 to 1607 sq.ft

There are about 18 units in this project.

VGK Romanza is built across of land.

Call +91 73582 26118