business Project Type: Flats

location_on Location: Tambaram East

construction Possession: Ready to move

straighten Sqft Range : 818 - 1108 Sq.ft

apartment Total Floor : 3

check Approved By : RERA

sell Price/Sqft : ₹ 7580 /- Only

bed Bedrooms: 2 BHK

codeNo of Units : 20

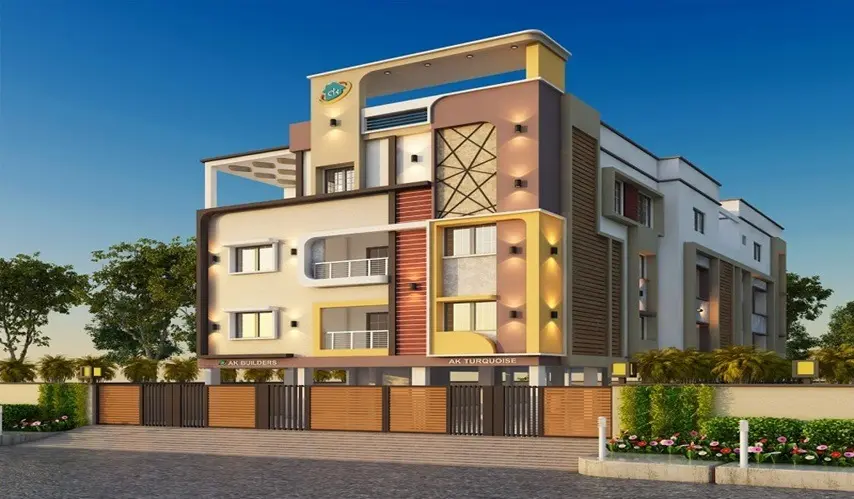
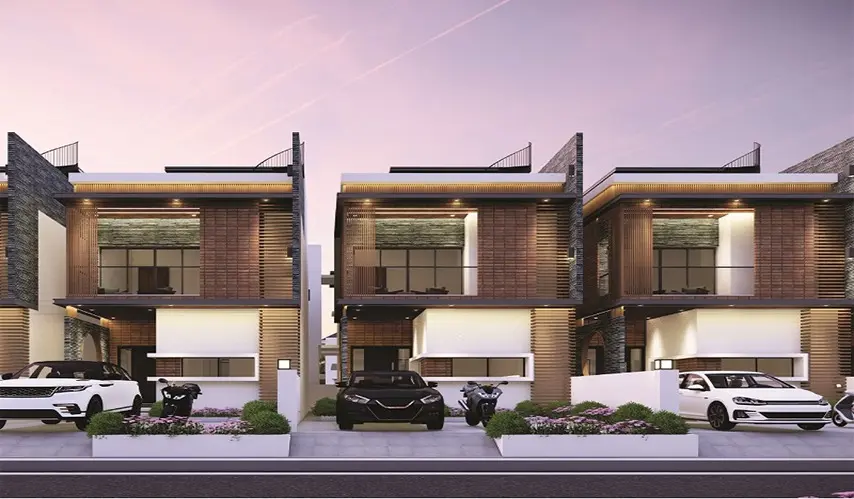
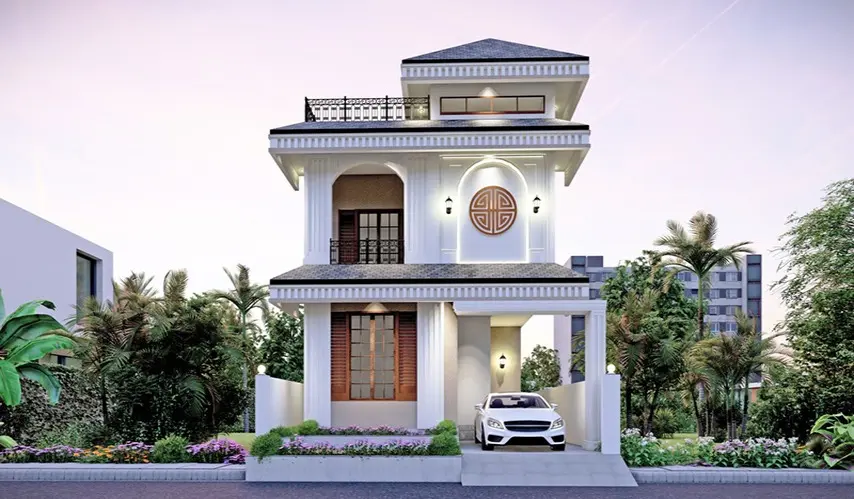
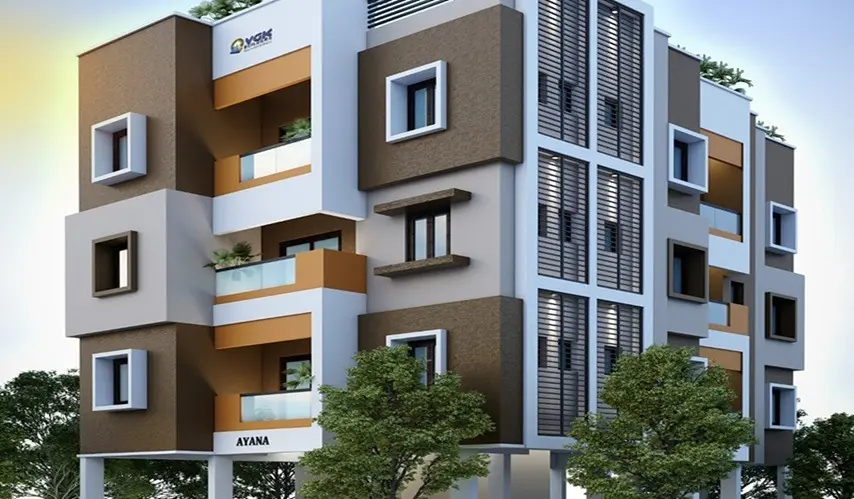
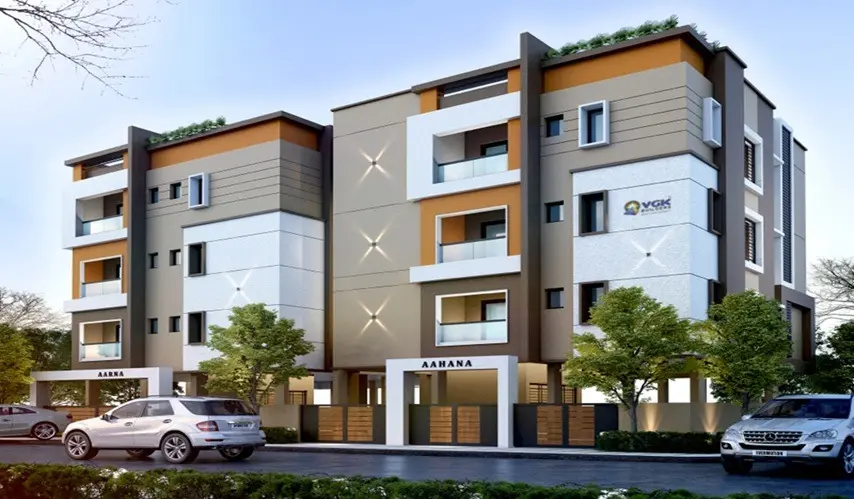
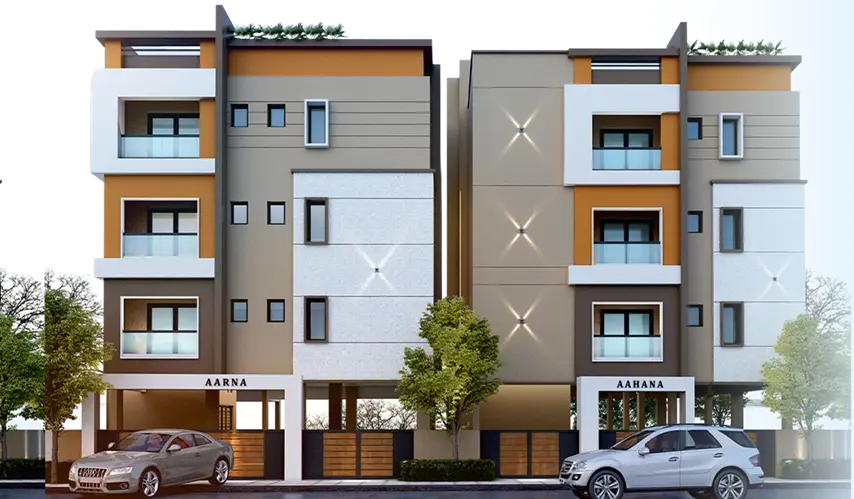
Stunning homes are kinda meant to grab your attention at first glance. And some places are built so that daily life feels smoother for a long time. VGK Ayana Aarna Aahana by VGK Builders Pvt. Ltd. is located in Tambaram East, Chennai. Here you get a comfy, practical living setup for today’s families.

This ready-to-move residential project has 20 carefully arranged 2 BHK apartments spread across three floors. Home sizes vary from 818 to 1,108 sq. ft., so buyers can pick a floor plan that matches their space needs, lifestyle, and the budget they had in mind at VGK Ayana Aarna Aahana in Tambaram East.

Lift facility is given, so moving between floors stays pretty easy and relaxed, especially for kids, senior citizens, and family members who’d rather do as little as possible. Potable groundwater supports daily household needs, while avenue trees bring in that quiet green mood around the area.

There is also an EV charging station, giving a more future-ready plus, so residents can charge electric vehicles right on the property itself. Overall, it comes across as a sensible choice for families who want a calm home that feels well connected and wisely equipped, where convenience is not some separate idea, but part of everyday living.

Type Area (sq.ft) Price Floor Plan
2 BHK Flats 818 sq.ft ₹ 62.00 L -
2 BHK Flats 937 sq.ft ₹ 71.02 L -
2 BHK Flats 939 sq.ft ₹ 71.18 L -
2 BHK Flats 964 sq.ft ₹ 73.07 L -
2 BHK Flats 979 sq.ft ₹ 74.21 L -
2 BHK Flats 987 sq.ft ₹ 74.81 L -
2 BHK Flats 1091 sq.ft ₹ 82.70 L -
2 BHK Flats 1095 sq.ft ₹ 83.00 L -
2 BHK Flats 1108 sq.ft ₹ 83.99 L -

Avenue Trees

EV Charging Station

Potable ground water

CCTV Surveillance

Lift Facility

Structures

  • C.C Framed structure as per structural design 9″ & 4 1/2″ Thick AAC BLOCK Wall as per approval drawing plastering as per standards.

Joinery

  • MAIN DOOR: Teak wood frame with 35mm thick panel shutter with godrej Main door locks.

  • DOOR: Country wood frames with 30mm thick commercial flush shutter.

  • TOILET DOOR: 30mm thick Full Panel PVC doors

  • S.GRILL: Grill works for windows as per the architect design.

  • WINDOWS: UPVC Frames with open or sliding shutter.

Kitchen

  • GRANITE TOP: Jet Black 20mm.

  • SS SINK: (18″ X 24” X 9″).

  • Premium quality of ceramic wall tiles 4′ from the granite top.

Flooring Finishes

  • Entire flat with somany 4′ x 2′ premium quality digital tiles with spacer.

Toilet

  • WALL: Premium quality of ceramic somany 2′ x 1′ Tile upto 9′ height

  • TOILET FLOOR: Antiskid ceramic 1′ x 1′ with spacer.

Painting

  • ALL INTERNAL WALLS: 2 Coat putty finish with premium emulsion paint.

  • EXTERNAL WALLS: Emulsion paint.

  • DOORS, WINDOWS & GRILLS: Synthetic enamel paint.

Sanitary & Bathroom Fixtures

  • HOT WATER LINES: CPVC Pipes with necessary fittings & geyser provision.

  • COLD WATER LINES: PVC Pipes Conforming to IS

  • RAINWATER & SANITARY LINE: PVC Pipes Conforming to IS

  • Parryware fitting, Rain water harvesting with necessary arrangement. Drainage, Sump, Bore, Overhead Tank, will be provided for each block’s & Main door grill gate will be provided.

Schools

  • Annie School - 07 Mins

  • John Matriculation Hr.Sec.School - 08 Mins

  • Apple Kids Information School - 09 Mins

  • The Lords International School - 13 Mins

Colleges

  • Peri Educational Trust - 12 Mins

  • Annai Velankanni College

  • of Engineering - 17 Mins

  • Sairam College of Engineering - 17 Mins

  • GKM College of Engineering - 18 Mins

Hospitals

  • Annai Arul Hospital - 04 Mins

  • AG Hospital - 09 Mins

  • Deepam Hospital - 10 Mins

  • Hindu Mission Hospital - 11 Mins

Transports

  • From Outer Ring Road - 04 Mins

  • From Maduravoyal Flyover - 07 Mins

  • From Tambaram Flyover - 12 Mins

  • From Vandalur New Bus Terminal - 15 Mins

Every family has a different story, and VGK Builders Pvt. Ltd. feels like their home should be part of that whole journey. With 23+ years of experience under their belt, the company has built a steady, trusted presence by crafting residential spaces that are planned with care, aimed at quality, comfort, and functionality.

Over the years, VGK Builders has wrapped up 100+ projects, developed 1 million+ sq. ft. of space, and earned the confidence of 1,000+ happy families. Each development shows a kind of careful planning, dependable construction, and also a solid understanding of what a modern lifestyle really needs, day to day.

Guided by the philosophy, Build Homes that Celebrate Your Unique Journey, VGK Builders keeps moving forward to make living spaces that feel meaningful, where families can grow comfortably, connect easily, and still create those memories that stick around.

Enquiry
Company
VGK Builders Pvt. Ltd.

Builder

OTP expires in 05:00
Project Location

Other Projects Of VGK Builders Pvt. Ltd.

Project Collection of this builder
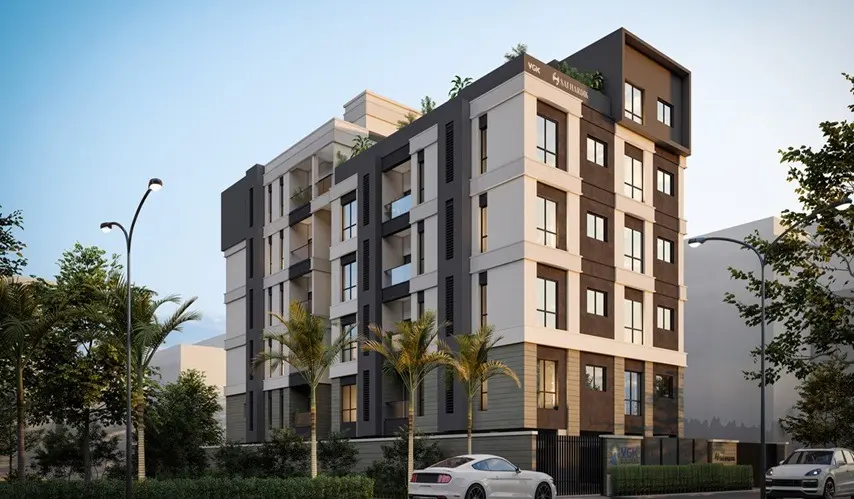
VGK Sai Hardik

location_onTambaram East, Chennai

  • straighten Size : 1195 - 1467 Sq.ft
  • Possesion : Ready to move

Category : Flats

Starts From : ₹ 98.99 L - 1.22 Cr
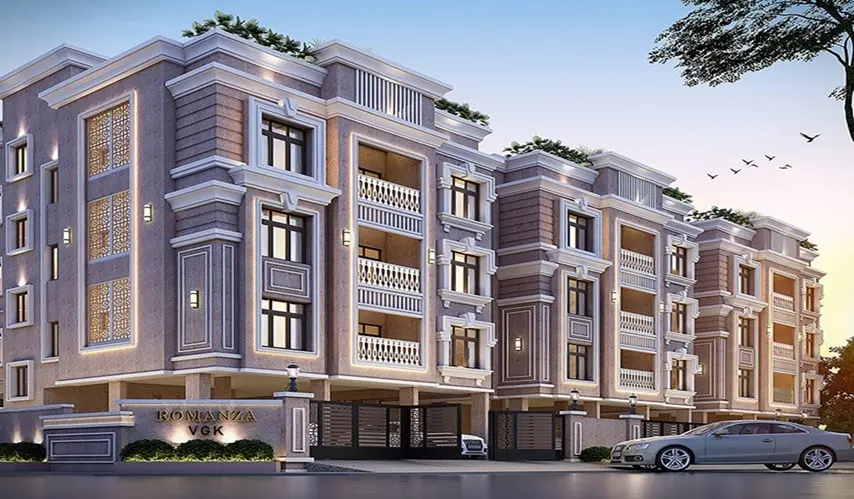
VGK Romanza

location_onSelaiyur, Chennai

  • straighten Size : 1440 - 1607 Sq.ft
  • Possesion : Ready to move

Category : Flats

Starts From : ₹ 1.15 Cr - 1.29 Cr

VGK Ayana Aarna Aahana is located in Tambaram East, Chennai

Unit sizes of the VGK Ayana Aarna Aahana ranges from 818 to 1108 sq.ft

Yes, VGK Ayana Aarna Aahana is registered under TNRERA

There are about 20 units in this project.

VGK Ayana Aarna Aahana is built across of land.

Call +91 73582 26118